
HVAC Zoning Systems: How They Work
- Bryn Fortmuller
- Aug 5
- 9 min read
One thermostat can't know that your upstairs bedroom is hot while the living room feels fine. HVAC zoning systems solve that mismatch by sending conditioned air only where it's needed. The right setup may cost less than many homeowners expect, but the best choice depends on your ducts, equipment, and floor plan.
Table of Contents
What Are HVAC Zoning Systems?
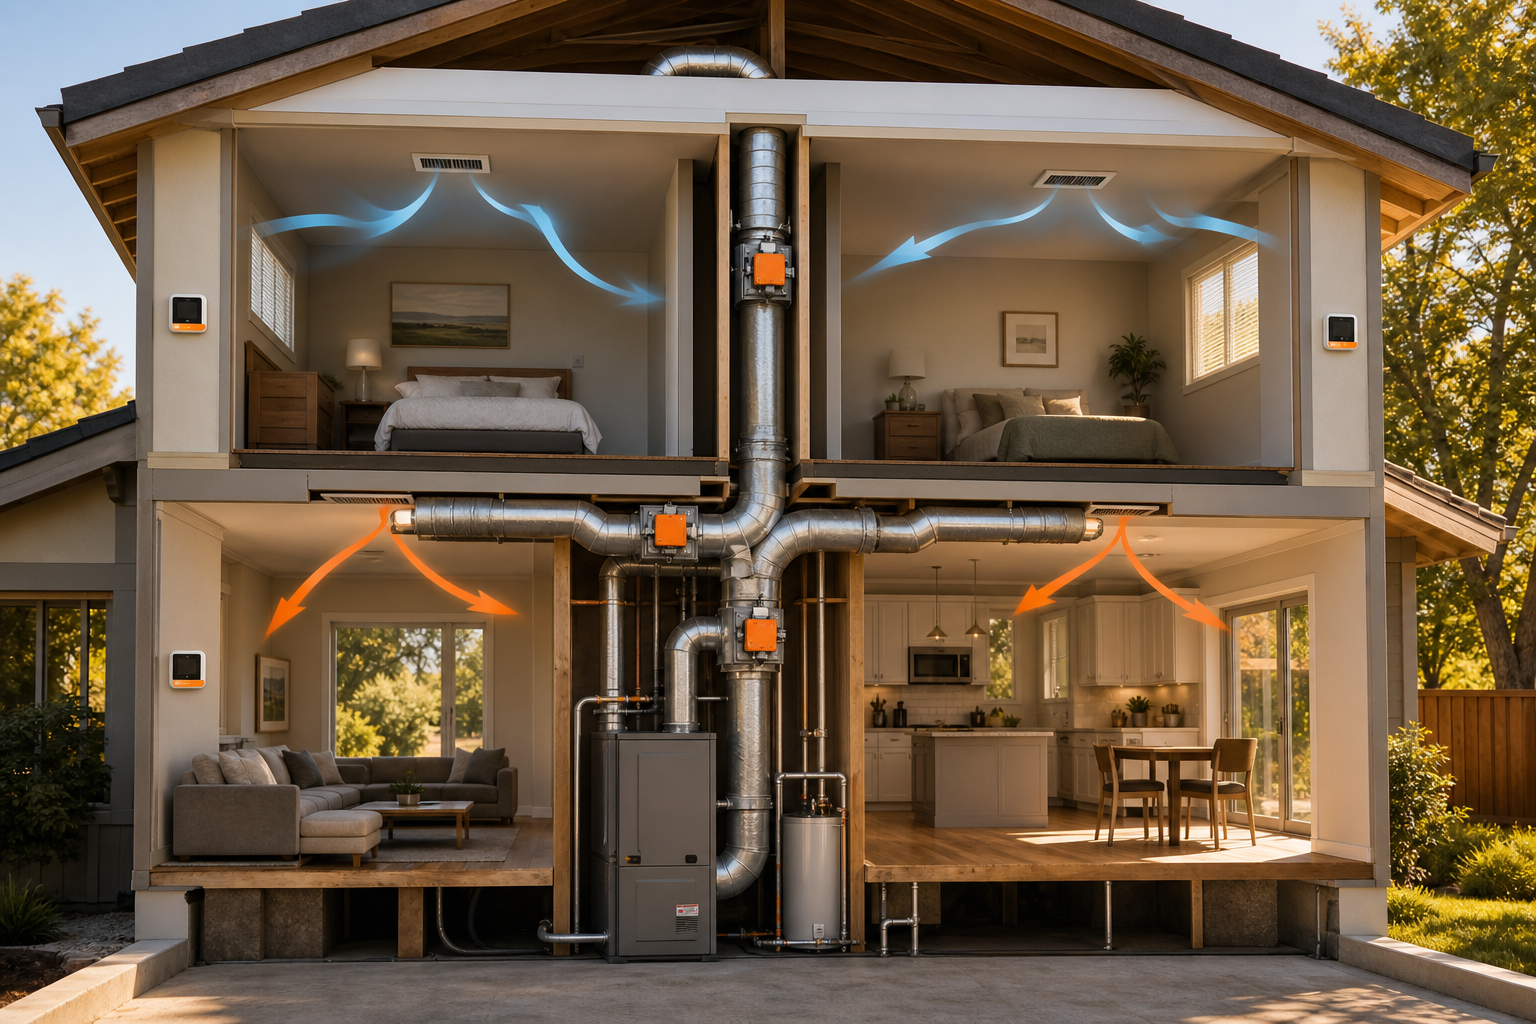
HVAC zoning systems split a home or small business into areas with similar heating and cooling needs. Each zone has its own thermostat or sensor. A central control panel reads those temperature calls and tells motorized dampers where to send air.
Think of the ductwork as a road system. The dampers act like gates. When the upstairs zone needs cooling, its damper opens. Dampers serving rooms that already feel comfortable close or move toward a low-flow position.
This setup is different from simply closing a supply vent by hand. Manual vent changes can disturb airflow and raise pressure in the duct system. A designed zone system coordinates the dampers with the blower and heating or cooling equipment.
In a typical zone-control setup, thermostats signal a central panel , which then directs conditioned air through automatic duct dampers.
Zoning can work with new or existing HVAC equipment. The challenge is usually the duct layout. A home with separate trunks for the upper and lower floors may be easier to zone than a home with one poorly divided trunk.
For example, a two-story house in Auburn might use one zone downstairs and another upstairs. A house with a sunny great room, shaded bedrooms, and a finished garage may need a different plan.
Home Worx Heating and Cooling assesses the existing system before suggesting equipment. That matters because hot and cold spots can also come from leaky ducts, weak insulation, poor system sizing, or air leaks around doors and windows.
How HVAC Zoning Systems Control Temperatures
HVAC zoning systems use a feedback loop. A thermostat measures the temperature in its zone. If that zone needs heating or cooling, it sends a call to the zone panel.
The panel checks the request against the other zones. It then signals the equipment to run and opens the dampers tied to the calling zone. Other dampers may close partway or stay open, based on the design and the amount of air the system needs to move safely.
When the zone reaches its set point, its thermostat stops calling. The panel adjusts the dampers and may stop the equipment once no zone needs conditioning.
That last point is important. A central HVAC system normally heats or cools, but it can't heat one zone while cooling another at the same time. The zones can have different temperature settings, yet the equipment still follows one operating mode.
A proper installation also checks static pressure. If too many dampers close while the blower keeps pushing the same amount of air, pressure can rise. The installer may need a bypass path, a variable-speed blower, or a control strategy that keeps enough airflow moving.
Part of the system | What it does | What to ask an installer |
Zone thermostat or sensor | Measures temperature in one area | Will each zone use a wall thermostat, a sensor, or both? |
Motorized damper | Changes airflow through a duct branch | Where will the dampers fit, and can they be reached for service? |
Zone control panel | Coordinates thermostats, dampers, and HVAC equipment | Does the panel match the furnace, air handler, or heat pump? |
Airflow protection | Helps prevent excess duct pressure when zones close | Will the contractor test static pressure after startup? |
Zone control works best when the equipment can run for a reasonable cycle instead of starting and stopping every few minutes. Equipment size matters too. Our guide to choosing the right HVAC system size explains why square footage alone doesn't tell the full story.
Once the hardware is in place, each zone needs testing. The technician should check damper movement, thermostat response, supply airflow, and system operation under different calls. A system that looks complete but hasn't been balanced can still leave one room uncomfortable.
HVAC Zoning Options: Smart Controls, Zones, and Mini-Splits
There are several ways to get zone-level comfort. HVAC zoning systems with duct dampers are one path. Smart controls can improve scheduling, while mini-splits can serve rooms that don't fit the existing duct plan.
Smart controls
A smart thermostat can connect to Wi-Fi, support remote scheduling, and report energy use. It usually controls one zone unless it is part of a larger zoning package. A smart thermostat by itself won't divide a house into separate duct zones.
Published installation data places smart control installation at about $300 to $500 when added during a larger HVAC job. The final cost depends on wiring, equipment compatibility, and whether the control needs a new common wire.
Smart controls make sense when the main problem is timing. You might want the house cooler before you return from work or warmer in the morning. They won't fix a closed damper, a crushed duct, or an undersized supply run.
Basic 2-zone and 3-zone systems
A basic 2-zone system supports 2 zones, with installation ranging from about $2,000 to $2,500. A 3-zone system supports 3 zones, with installation ranging from about $2,500 to $3,000.
More zones give you finer control, but they also add dampers, wiring, sensors, and setup work. There is no prize for having the most zones. Each zone should reflect a meaningful difference in use, sun exposure, floor level, or comfort need.
Mini-split
A mini-split provides independent control and does not need ductwork. It is an alternative to zoning for additions or problem rooms.
Mini-splits provide independent control without ductwork. They are an alternative to a central damper system, not a drop-in replacement for every home. The number and location of indoor heads affect comfort, appearance, service access, and project cost.
Home Worx Heating and Cooling installs systems for spaces that lack useful ducts. Its HVAC services page describes zoning installations , which can help you compare a ducted retrofit with a separate solution for one area.
For a small office, zoning may involve separate areas within a shared HVAC system. A larger commercial building may use a centralized commercial control system instead. A small business owner should ask for a control plan that staff can understand, not a screen full of settings nobody will use. For local service in the Placer and Nevada County area, contact Home Worx Heating and Cooling.
Benefits and Limitations for Sierra-Foothill Properties
In Sierra-foothill homes, HVAC zoning systems can address the sharp comfort differences caused by sun, floor level, ceiling height, and room use. A west-facing room may heat up late in the day. An upstairs bedroom may stay warm after the downstairs thermostat is satisfied.
With separate zones, you can lower cooling in a sunny room without changing the setting everywhere else. You can also keep spare rooms at a different setting when they are not in use. That can reduce unnecessary runtime, but actual savings depend on the building, equipment, weather, and thermostat habits.
Some published guides cite savings estimates, but the research reviewed for this article does not provide a verified local savings figure. We won't promise a percentage. Ask for an explanation based on your home's load, duct layout, and usage pattern.
Good fit:two-story homes with a lasting upstairs and downstairs temperature gap.
Good fit:homes with large sun-facing windows or high ceilings in one area.
Possible fit:homes with an addition, garage, or ADU that lacks ductwork.
Weak fit:a small, open single-story home with even temperatures and sound ductwork.
Zoning won't repair a failing blower or seal a leaking duct. In some homes, duct sealing, insulation work, window improvements, or a system repair should come first. Adding controls to a system with poor airflow can make the original problem harder to diagnose.
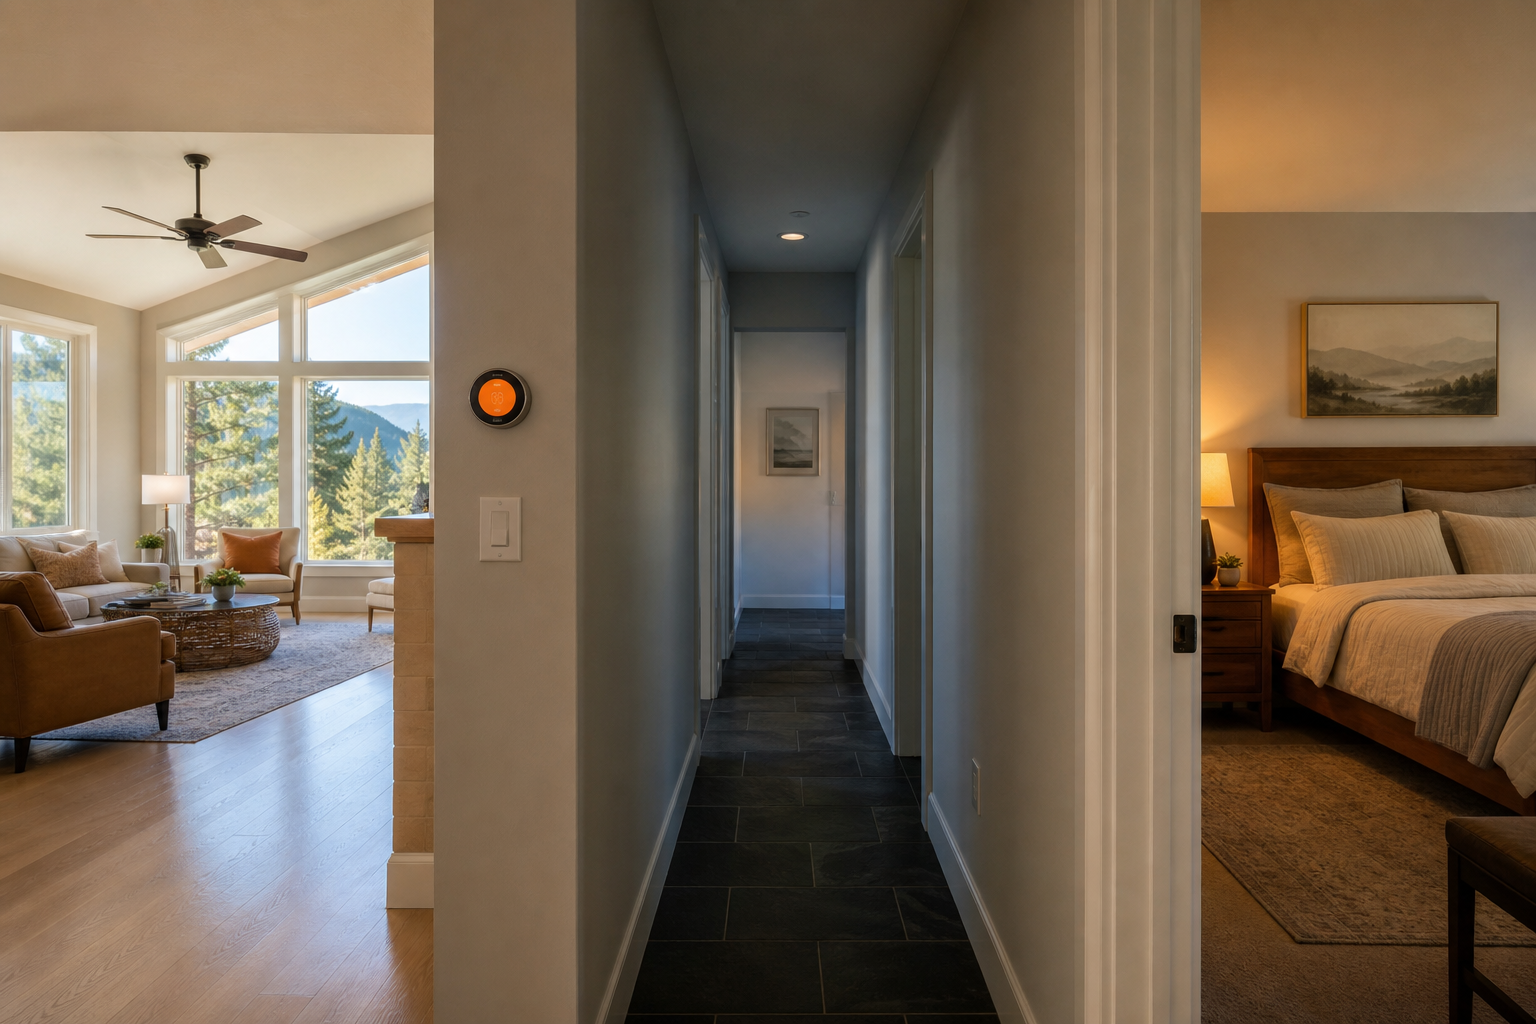
Key Takeaway:Zoning is strongest when different parts of the building have different loads or schedules. It is a poor substitute for basic duct and equipment repairs.
For a property in Colfax, Auburn, Grass Valley, or nearby foothill communities, a site visit is more useful than a generic savings claim. The contractor can see how the home behaves during hot dry summers and cold winter nights.
HVAC Zoning System Costs, Installation, and Maintenance
HVAC zoning system costs depend on the control type, number of zones, duct access, wiring, equipment age, and local permit needs. The published figures in the research show three broad tiers: smart controls around $300 to $500 during installation, a basic 2-zone system around $2,000 to $2,500, and a 3-zone system around $2,500 to $3,000.
Those figures are planning ranges, not a quote for your house. A retrofit can cost more when the installer must open ceilings, rebuild trunk ducts, move insulation, or add wiring across finished spaces. A home already built with separate duct trunks may need less work.
What happens during installation
A careful contractor starts with an assessment. That includes the current equipment, duct routes, thermostat locations, room temperatures, and the reason for the hot or cold spots.
Next, the contractor maps the zones. The plan should show which rooms share a zone and which duct branches will receive dampers. It should also state how the system will protect airflow when only one small zone calls.
The work may include installing dampers inside supply ducts, mounting a zone panel, adding thermostats, connecting low-voltage wiring, and updating control settings. Afterward, the technician should test each zone rather than stopping when the equipment turns on.
Permit rules depend on the project and local jurisdiction. Ask Home Worx Heating and Cooling whether the planned work needs a permit in your area and what documents belong with the job. A permit question should be settled before work begins, especially when zoning is part of a larger replacement.
Maintenance and service
Zoned systems still need normal HVAC care. Replace filters on the schedule that fits the home. Keep supply registers open unless a technician gives you a specific reason to adjust them. Watch for a damper that sticks, a thermostat that loses communication, or a room that slowly returns to its old temperature pattern.
During service, ask the technician to inspect damper motors, wiring, panel connections, and airflow. If a zone never reaches its set point, the cause may be a control fault, duct leak, insulation issue, or equipment problem.
Rebates add another layer. California programs can vary by utility territory, equipment type, permit status, and household or property details. PG&E customers should verify current eligibility with the utility and check state guidance before assuming a zoning project qualifies. The smart thermostat cost guide from Home Worx can also help separate thermostat costs from the larger zoning project.
Pro Tip:Ask for a written scope that lists each zone, each thermostat, damper locations, airflow testing, permit handling, and the warranty terms.
Home Worx Heating and Cooling can review the property and explain whether a zoning setup, smart controls, a mini-split for an addition or problem room, or a basic repair makes the most sense. That comparison is often more useful than choosing a system from a price range alone. Contact Home Worx Heating and Cooling for local service in the Placer County and Nevada County area.
Frequently Asked Questions About HVAC Zoning Systems
How do HVAC zoning systems work?
HVAC zoning systems use separate thermostats or sensors to measure different areas of a building. A control panel responds by opening or closing motorized dampers in the ductwork. The equipment then sends heated or cooled air toward the zones that need it, while other zones receive less airflow.
Are HVAC zoning systems worth it?
HVAC zoning systems can be worth it when a home has lasting hot and cold spots, more than one floor, or rooms with very different schedules. They may not be worthwhile in a small, well-balanced home. Have the ductwork and equipment checked first, since repairs may solve the problem for less.
How much does a two-zone HVAC system cost?
A published planning range for a basic two-zone system is about $2,000 to $2,500. Your price may change with duct access, wiring, equipment compatibility, permits, and the amount of testing needed. Treat that range as a starting point, then request a written site-specific quote.
Can zoning be added to an existing HVAC system?
Yes, zoning can often be added to an existing HVAC system. The contractor must confirm that the equipment, duct layout, blower, and control wiring can support the change. Some homes need new trunk ducts or a bypass strategy. A retrofit is easier when the existing ducts already serve clear areas.
Do HVAC zoning systems save energy?
HVAC zoning systems may reduce energy use when they stop conditioning areas that do not need it. The amount varies by house, weather, equipment, insulation, and thermostat settings. No verified local savings percentage is provided in the research used here, so ask an installer for a site-based explanation instead of a promise.
Conclusion
Choose zoning when your home's rooms truly have different comfort needs, not simply because the controls look appealing. Start with an airflow and duct assessment, then ask Home Worx Heating and Cooling for a written plan in the Placer or Nevada County area that compares a repair, a ducted zone system, and a ductless option where appropriate.